Container offices
Discuss personnel doors, windows, insulation, and electrical options for your workspace.
Custom container builds
Shape a container around the way you work. From an on-site office to a workshop or retail concept, start with the space you want to create.
Request a QuoteDiscuss personnel doors, windows, insulation, and electrical options for your workspace.
Plan access, lighting, shelving, and workbench options around your equipment and daily tasks.
Share your idea for a studio, pop-up shop, or specialized workspace. We’ll talk through scope and feasibility.
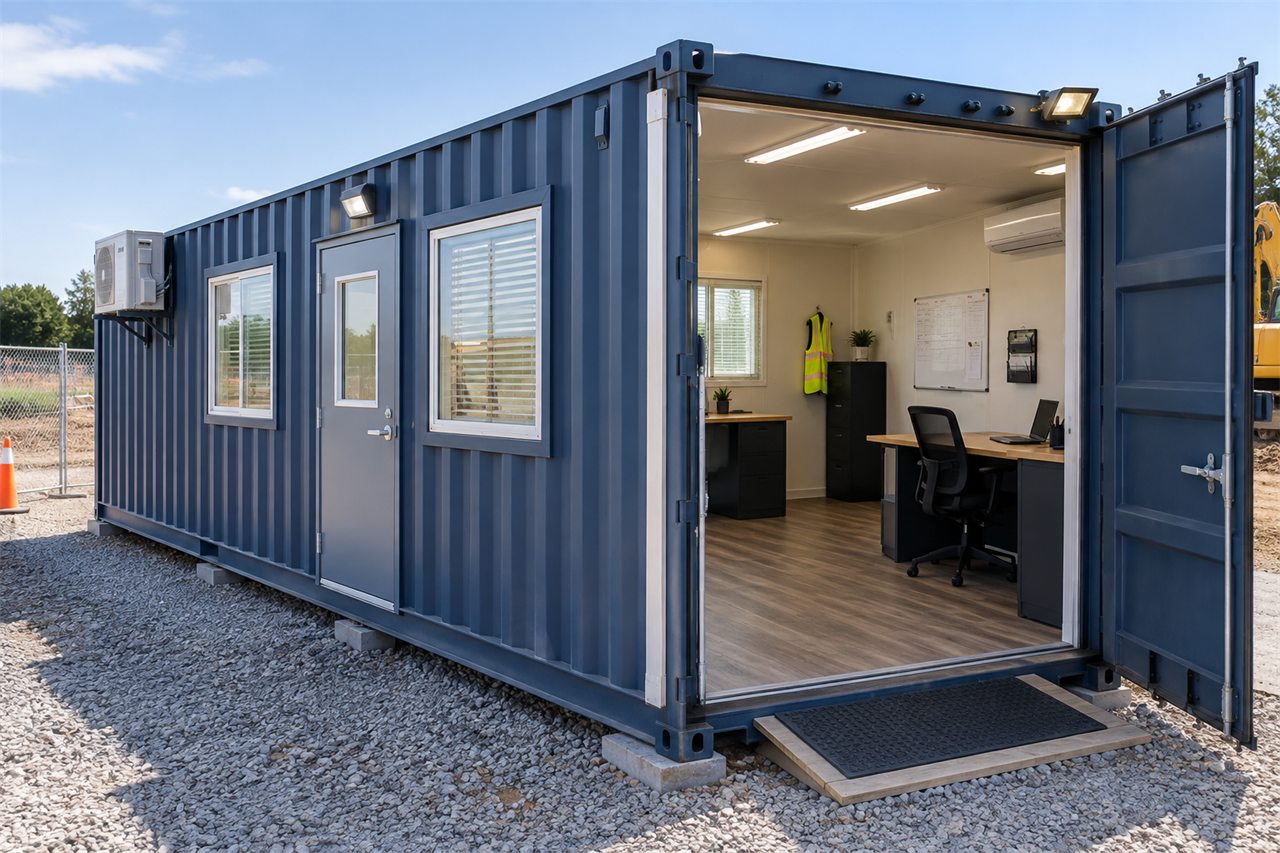
Container offices
Personnel doors, windows, insulation, lighting, and climate control turn a steel container into a comfortable, secure workspace on your site.
Fabrication
Openings for doors and windows are cut into the container walls, then framed and welded so the finished build stays strong and weather-tight.
Plan your project
Share sketches, dimensions, or a simple description of the space you have in mind. The right build starts with understanding its purpose, location, and requirements.